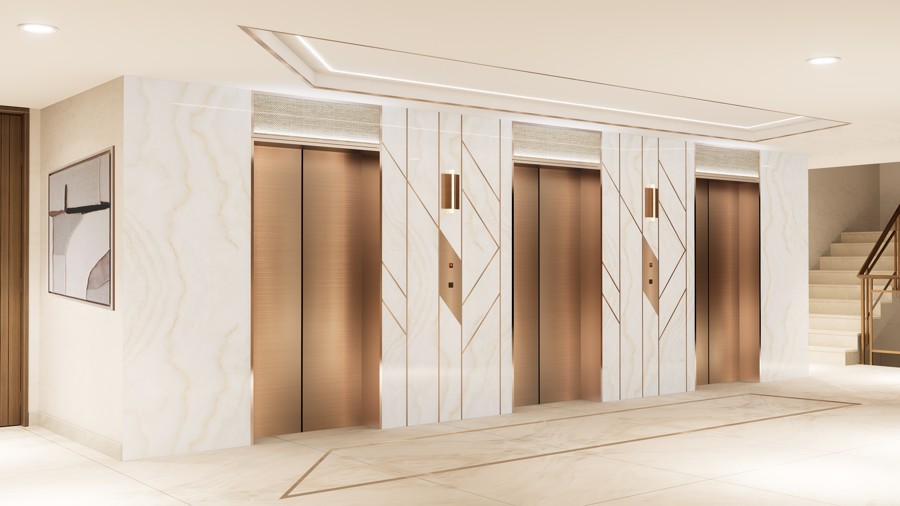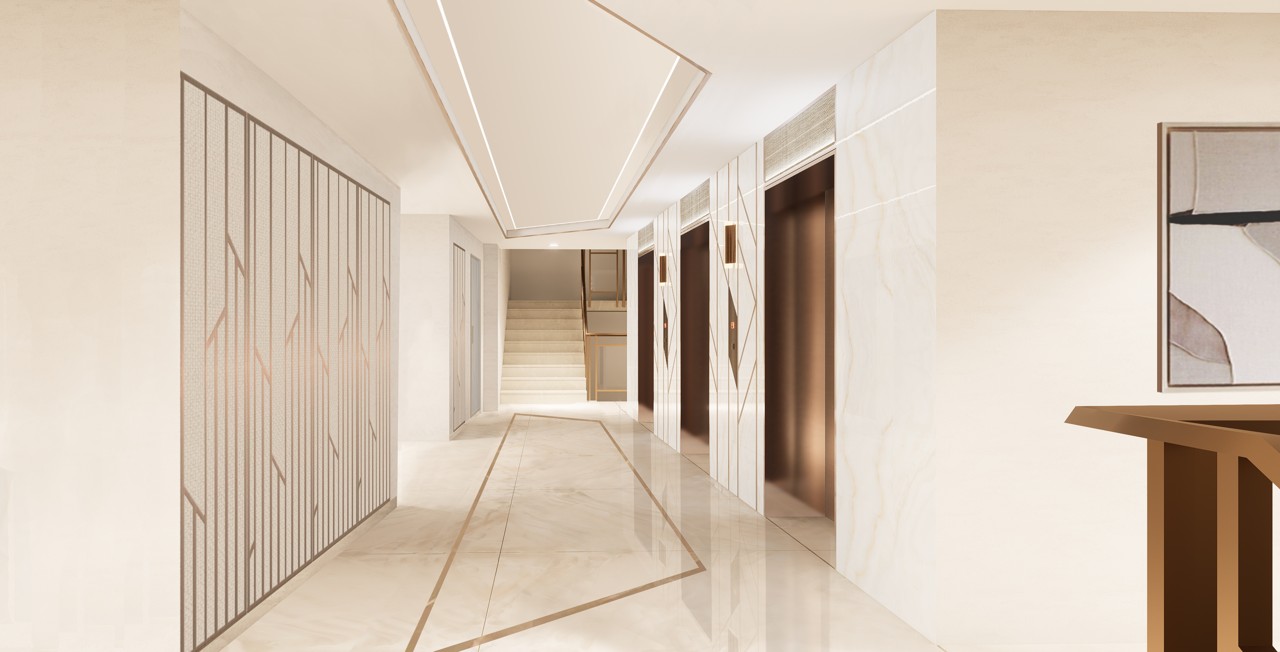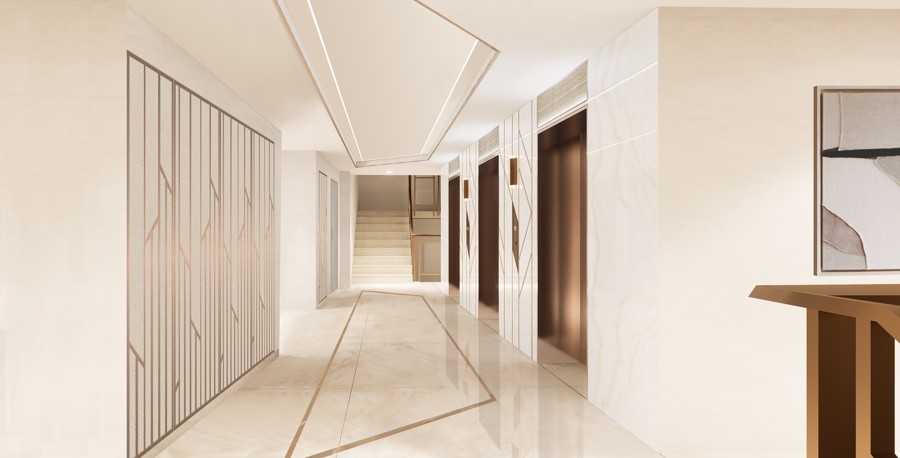
Lift Lobby Residential
Capital | Gurugram


Capital is a large urban design mixed use project with commercial retail & residential planned in close proximity to the vital corridor of Dwarka Expressway creating connectivity between West Delhi & Gurgaon. Its strategic location offers great advantage to the residents with quick connectivity with the international airport. The residential complex, consisting of 14 blocks, rises elegantly above the mall at the forefront.
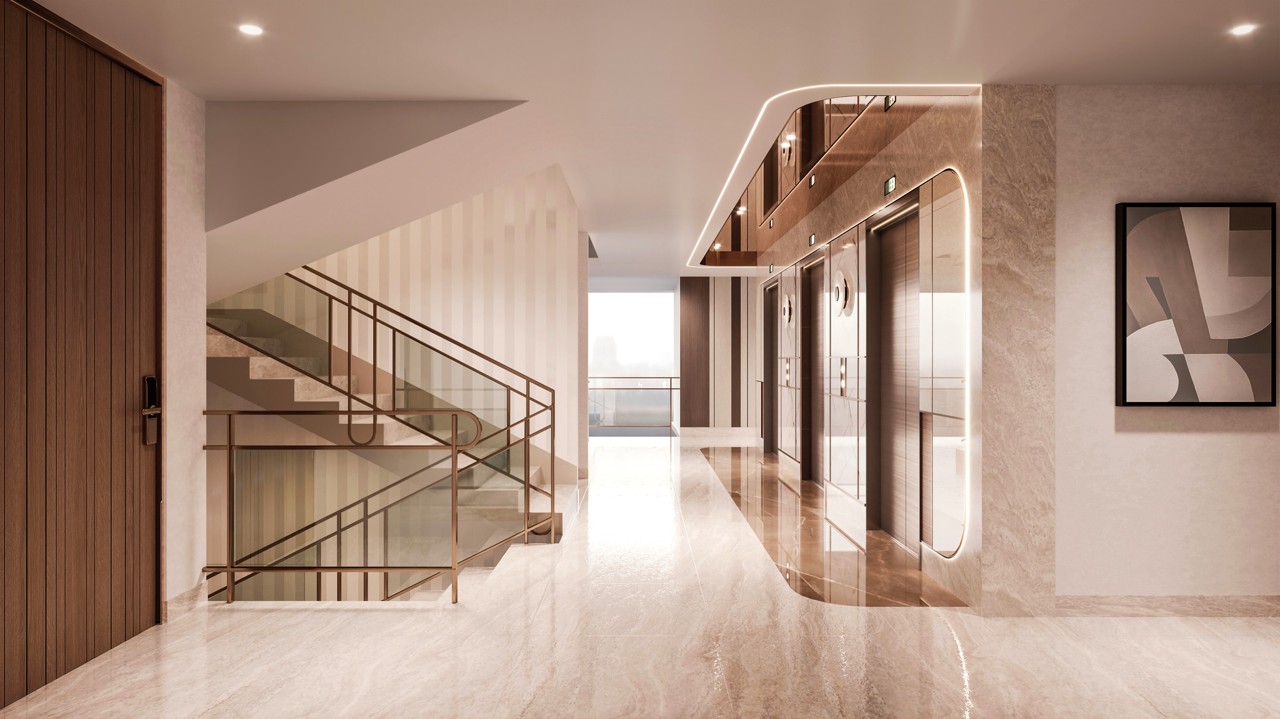
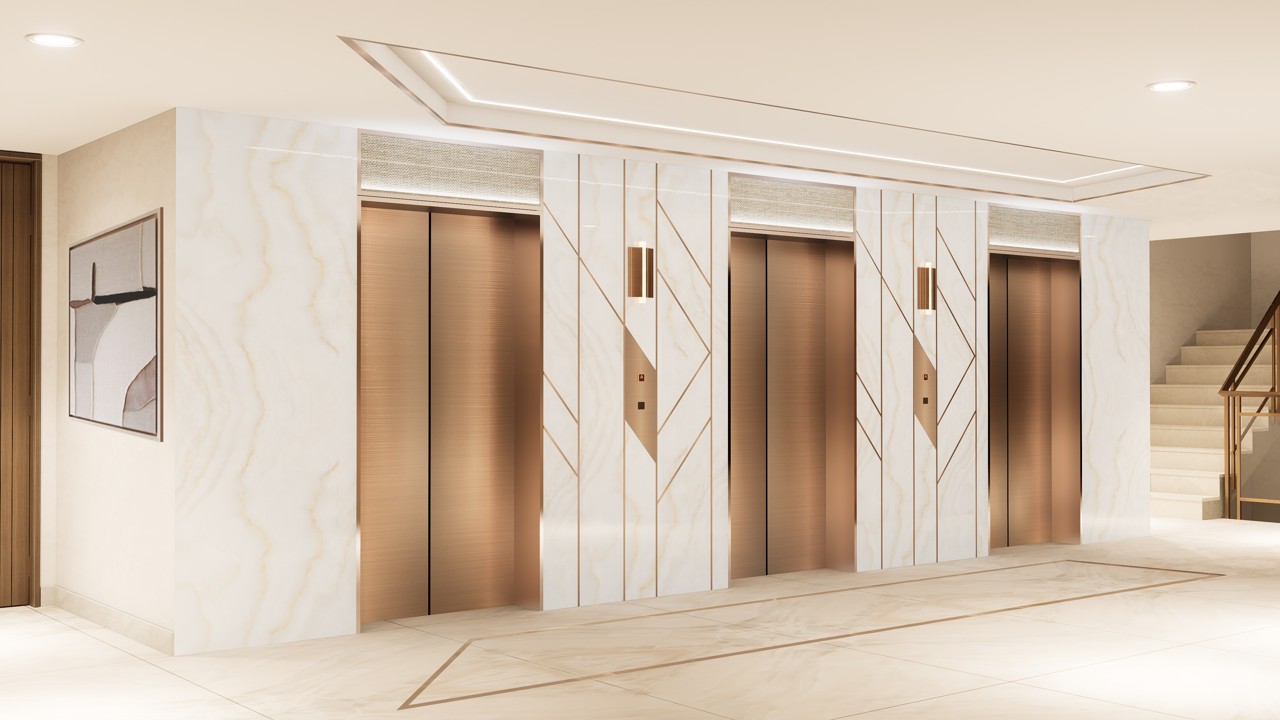
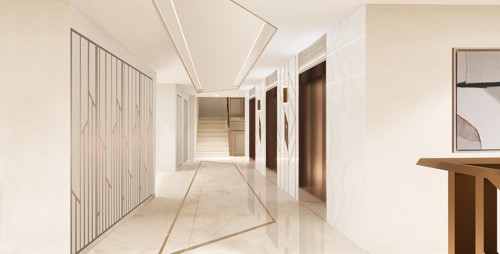
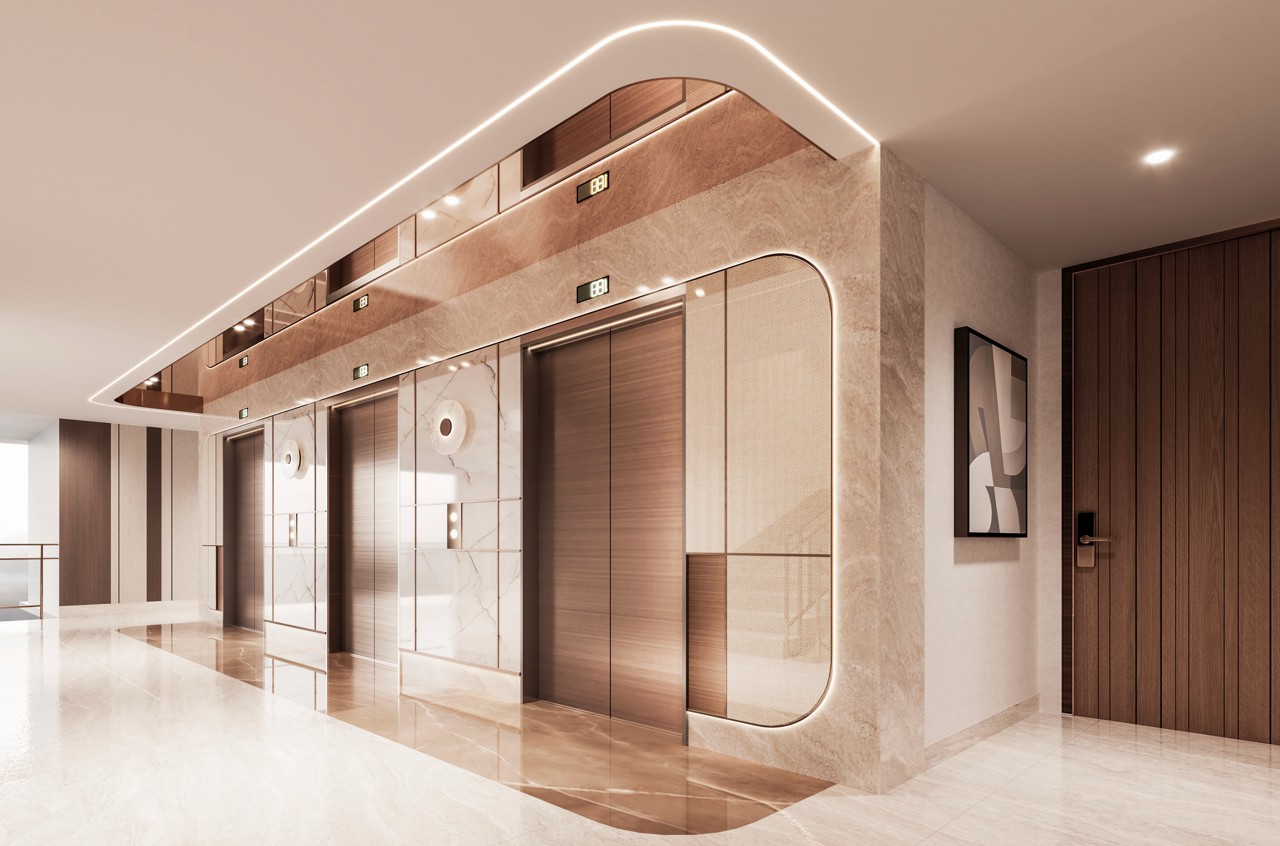
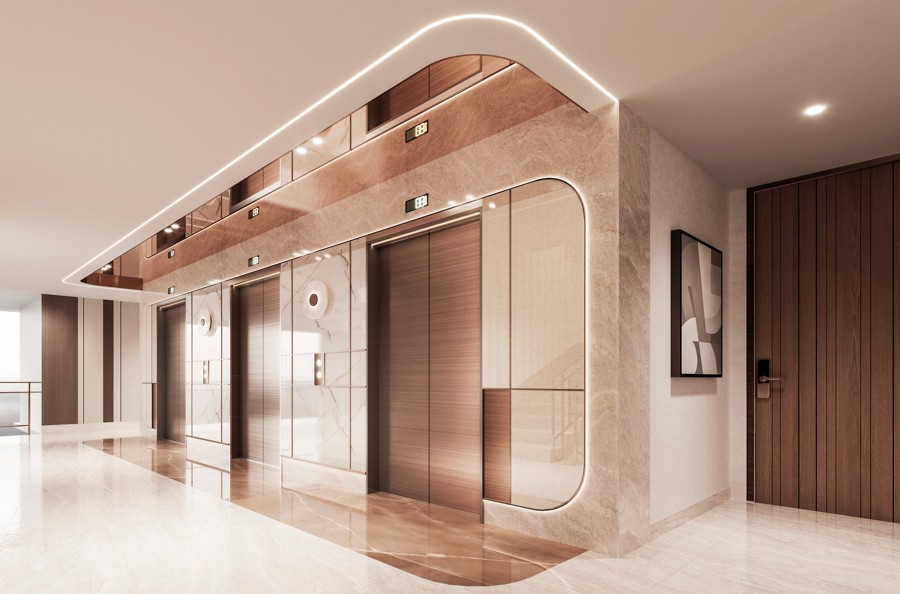
ivpartners was asked to propose designs for the typical lift lobbies of these apartments. The concept centered around creating a new-age experience, using light material palette that evokes a sense of well being and in rhythm with the architecture of the residential condominium. Design options were considered based on themes between Japanese minimalism & contemporary urban minimalism with contrast finishes & metal accents.

Aveline | Bengaluru

Capital | Gurugram

CAPITAL 113 | Gurugram

Vasant Vihar, New Delhi

Kasauli, Himachal Pradesh